
Latest From Houzz
Sort by:Popular Today
1 - 20 of 19,186,733 photos
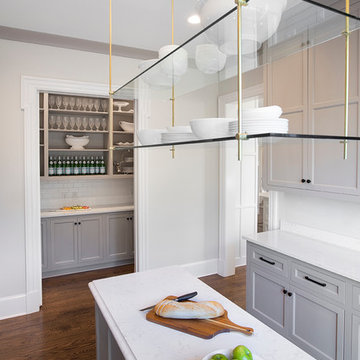
 Melissa Morgan, CKD, Allied ASID
Pure One Photography
Inspiration for a mid-sized transitional u-shaped light wood floor and brown floor kitchen remodel in Nashville with marble countertops, white backsplash, glass tile backsplash, stainless steel appliances, gray cabinets, an island and recessed-panel cabinets
Inspiration for a mid-sized transitional u-shaped light wood floor and brown floor kitchen remodel in Nashville with marble countertops, white backsplash, glass tile backsplash, stainless steel appliances, gray cabinets, an island and recessed-panel cabinets
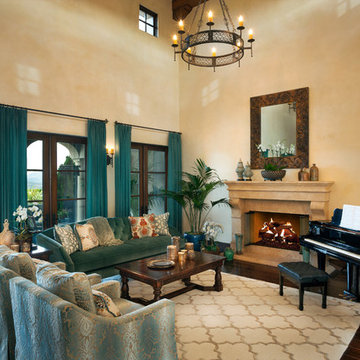
 Maraya Interior Design
Old world Spanish Villa with deep, thick plaster walls and groin vaults. Arches are plentiful, along with views of the Thousand Oaks and Westlake valley. This comfortable home is designed for a wonderful, fun family with two children. The place of many gatherings of friends and family, it radiates a warmth and love of good times with great friends. Deep rich blues, aqua and terra cotta colors throughout this home, with travertine versaille patterned floors.
Deep loggia and patios all around the home take advantage of all the mountain and valley views, while keeping the family and friends warm in cooler times. The entire sprawling villa is wrapped around an inside patio with a fountain and hand made Malibu Tile pots. All furniture is hand made, from distressed and rustic tables to custom upholstery in jewel tones. A built in bar for entertaining in the great room, a very large family room with deep blue fabric wrap around sofa, hand knotted rugs in the living room, master bedroom and family room. A master suite with light creamy white walls, a plaster fireplace and a metal poster bed looks through a sitting room with turquoise accents. The home has 6 fireplaces, of which three are outside, some carved in limestone, others in spanish plaster.
Designed by Maraya Interior Design. From their beautiful resort town of Ojai, they serve clients in Montecito, Hope Ranch, Malibu, Westlake and Calabasas, across the tri-county areas of Santa Barbara, Ventura and Los Angeles, south to Hidden Hills- north through Solvang and more. .
Patrick Price photography
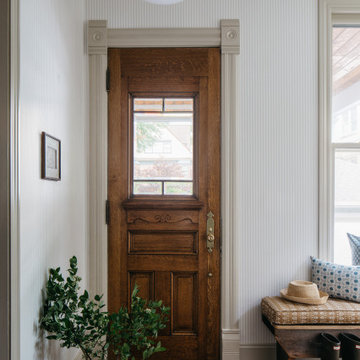
 Leah Phillips Interiors
Example of a transitional dark wood floor, brown floor and wallpaper entryway design in Chicago with white walls and a medium wood front door
Find the right local pro for your project
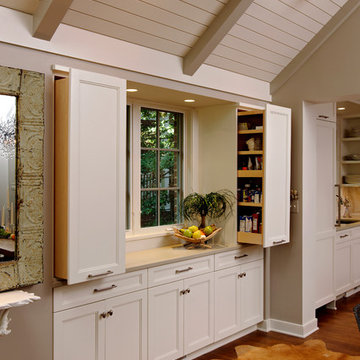
 Jennifer Gilmer Kitchen & Bath
Washington DC Transitional Kitchen Design by #JenniferGilmer. Photography by Bob Narod. http://www.gilmerkitchens.com/
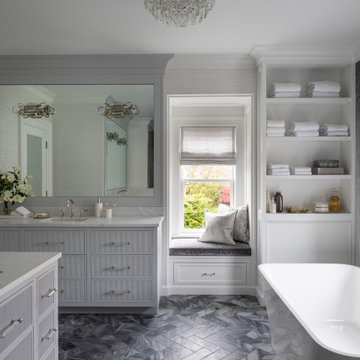
 Margali & Flynn Designs
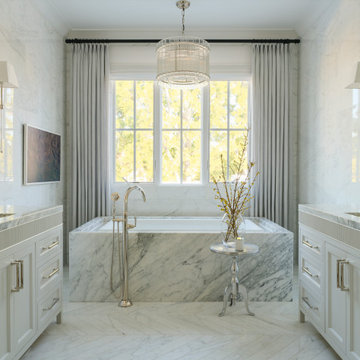
Transitional master gray floor, double-sink and wallpaper freestanding bathtub photo in New York with white cabinets, gray walls, an undermount sink, white countertops and a built-in vanity
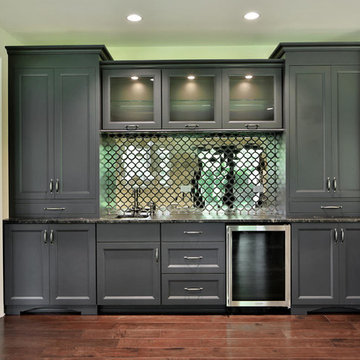
 Ercolino Builders & Developers L.L.C.
Wet bar - transitional dark wood floor wet bar idea in New York with an undermount sink, gray cabinets, granite countertops and mirror backsplash
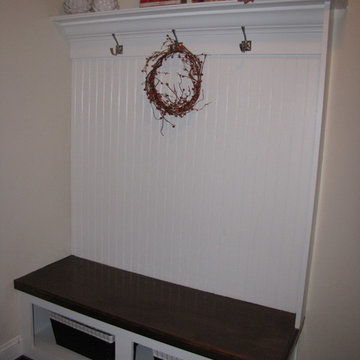
 Reliant Construction Corporation
Small elegant dark wood floor entry hall photo in Other with beige walls


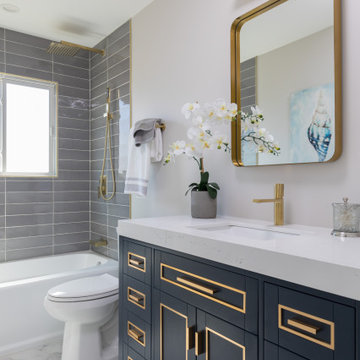
 Environs Design Build
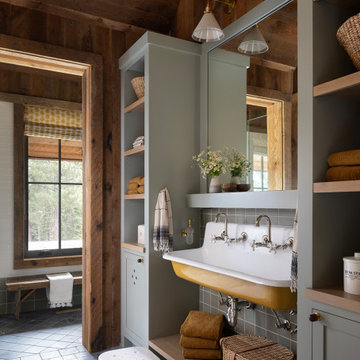
Inspiration for a transitional 3/4 gray tile white floor and single-sink bathroom remodel in San Francisco with blue cabinets, gray walls, an undermount sink, white countertops and a freestanding vanity



 Tatiana Nikitina Photography
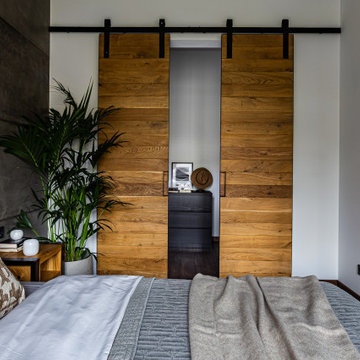
Спальня с гардеробной.
Дизайн проект: Семен Чечулин
Стиль: Наталья Орешкова
Bedroom - mid-sized industrial master vinyl floor, brown floor, wood ceiling and wainscoting bedroom idea in Saint Petersburg with gray walls
Bedroom - mid-sized industrial master vinyl floor, brown floor, wood ceiling and wainscoting bedroom idea in Saint Petersburg with gray walls


Sponsored
Columbus, OH

Hope Restoration & General Contracting
Columbus Design-Build, Kitchen & Bath Remodeling, Historic Renovations
 Tays & Co. Design Studios
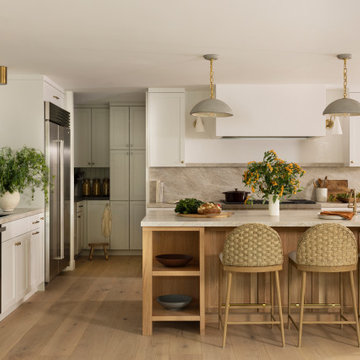
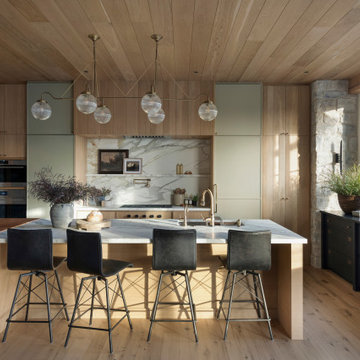
Cottage l-shaped light wood floor, beige floor and wood ceiling kitchen photo in Minneapolis with an undermount sink, flat-panel cabinets, green cabinets, white backsplash, stone slab backsplash, paneled appliances, an island and white countertops
 Welling Construction
Tom Zikas
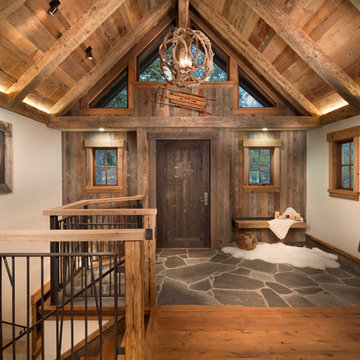
Entryway - mid-sized rustic medium tone wood floor entryway idea in Sacramento with beige walls and a dark wood front door
Entryway - mid-sized rustic medium tone wood floor entryway idea in Sacramento with beige walls and a dark wood front door



Sponsored
Sunbury, OH

J.Holderby - Renovations
Franklin County's Leading General Contractors - 2X Best of Houzz!
 Purple Cherry Architecture & Interiors
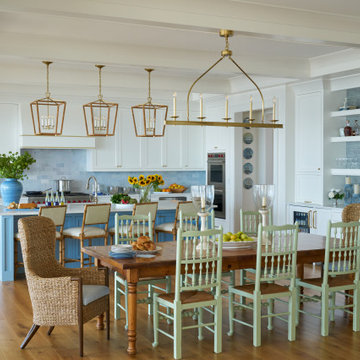
Blending style and function in this open concept layout for a kitchen, living room, and dining room. The heart of the home features a crisp, bright kitchen with a stunning Celeste blue marble that beautifully complements the soft blue island.
 Krista Cox Studio
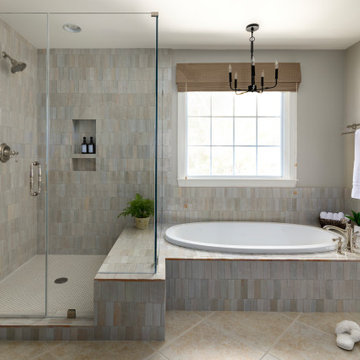
Inspiration for a transitional gray tile beige floor bathroom remodel in Other with beige walls, a hinged shower door and a niche
 A Parallel Architecture
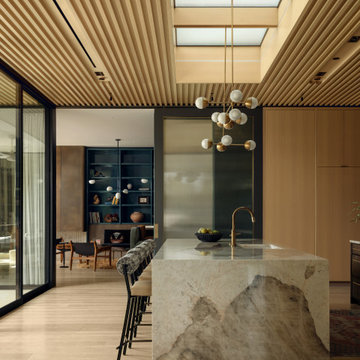
Kitchen at the Timberline Residence. A dramatically veined stone waterfall island sits beneath a wood slat ceiling and linear skylight, with a brass globe pendant overhead and light wood flat-panel cabinetry framing the space, opening to the dining area beyond.
1